
BEDS3
BATHS2 full
SQUARE FEET1,664
MLS#793113
STATUSActive
PROPERTY TYPEResidential - Single Family
SUBDIVISIONParker Plat
Property Description
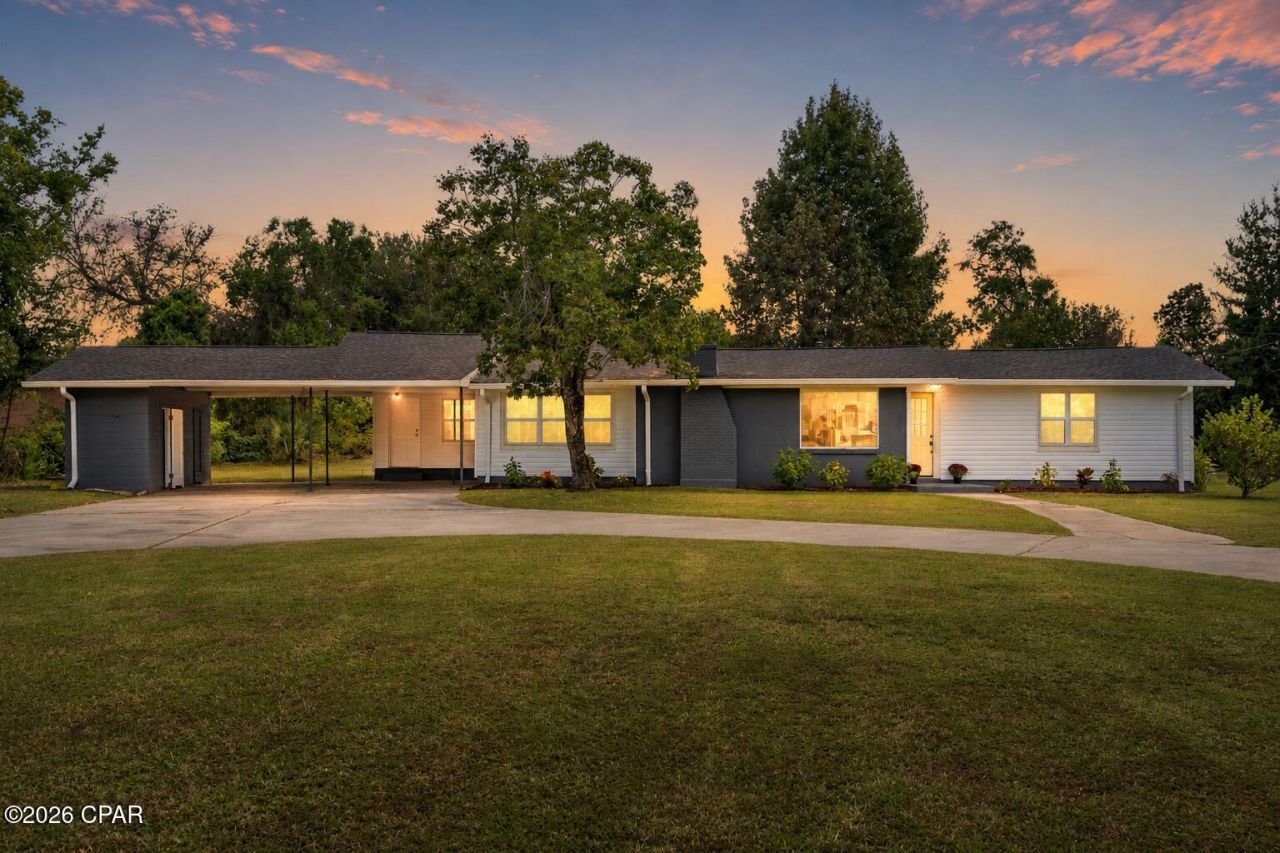
Completely renovated 3-bedroom, 2-bathroom home on nearly an acre in Panama City, FL! This 1,664 sq ft contemporary single-family home at 5136 Lake Dr has been fully updated with a brand-new kitchen, remodeled bathrooms, and new flooring throughout -- move-in ready from day one. Enjoy the rare combination of a spacious, almost one-acre lot with the convenience of city living, plus a covered carport for easy parking. The generous lot offers plenty of room to add a pool, outdoor living space, or even a workshop, giving you the flexibility to make this property your own. Vacant and available for immediate occupancy, this property is also approved for short-term rental use, making it a fantastic opportunity for homeowners and investors alike. Don't miss this rare find -- schedule your private showing today!
Property Features
Property Type: Residential - Single Family
Cooling: Central Air
Heating: Electric
Home Style: Contemporary
Lot Size: 0.97 Acres
Roof Type: Composition, Shingle
Taxes: $2,119
Year Built: 1958
Amenities
Main Level Primary
Separate Shower
Feature Descriptions
Appliances: Gas Oven, Gas Range, Ice Maker
Community Features: Short Term Rental Allowed
Exterior: Block, Vinyl Siding
Fencing: Partial
Lot Dimensions: 165.0 ft x 256.0 ft
Parcel#: 25214-000-000
Parking: Additional Parking, Circular Driveway, Paved, RV Access/Parking
Parking Notes: Additional Parking, Circular Driveway, Paved, RV Acce
Sewer: Public Sewer
Room Sizes
Dining Room: 11 X 9 Level - First
Bedroom: 11 X 9 Level - First
Bedroom: 15 X 11 Level - First
Primary Bedroom: 22 X 12 Level - First
Kitchen: 25 X 11 Level - First
Living Room: 22 X 12 Level - First
Local Schools
High School: Rutherford
Middle School: Rutherford Middle
Elementary School: Parker
Listed By / Shown By
Listed By
Agency Name: Hilltop Legacy Realty
Shown By
Agent Name: Rob Cathcart
Agent Phone: (678) 459-7883
Agency Title: Premier Property Group

Estimate Your Payment
Estimated Payment
$ 954.41 per month $687.70 Principal & Interest $176.58 Property Tax $90.13 Homeowner's InsuranceChange Payment Information
Privacy Policy / DMCA Notice / ADA Accessibility


This site is hosted, designed and copyright
© 1994 - 2026 by
Delta Media Group, Inc. -- Patent Pending --
5136 Lake Drive | MLS# 793113
This single family home located at 5136 Lake Drive , Panama City, FL 32404 is currently listed for sale with an asking price of $309,000. This property was built in 1958 and has 3 bedrooms and 2 full baths with 1664 sq. ft. Lake Drive is located in the Parker Plat subdivision. Search Parker Plat real estate on robcathcart.premierfl.com today.