
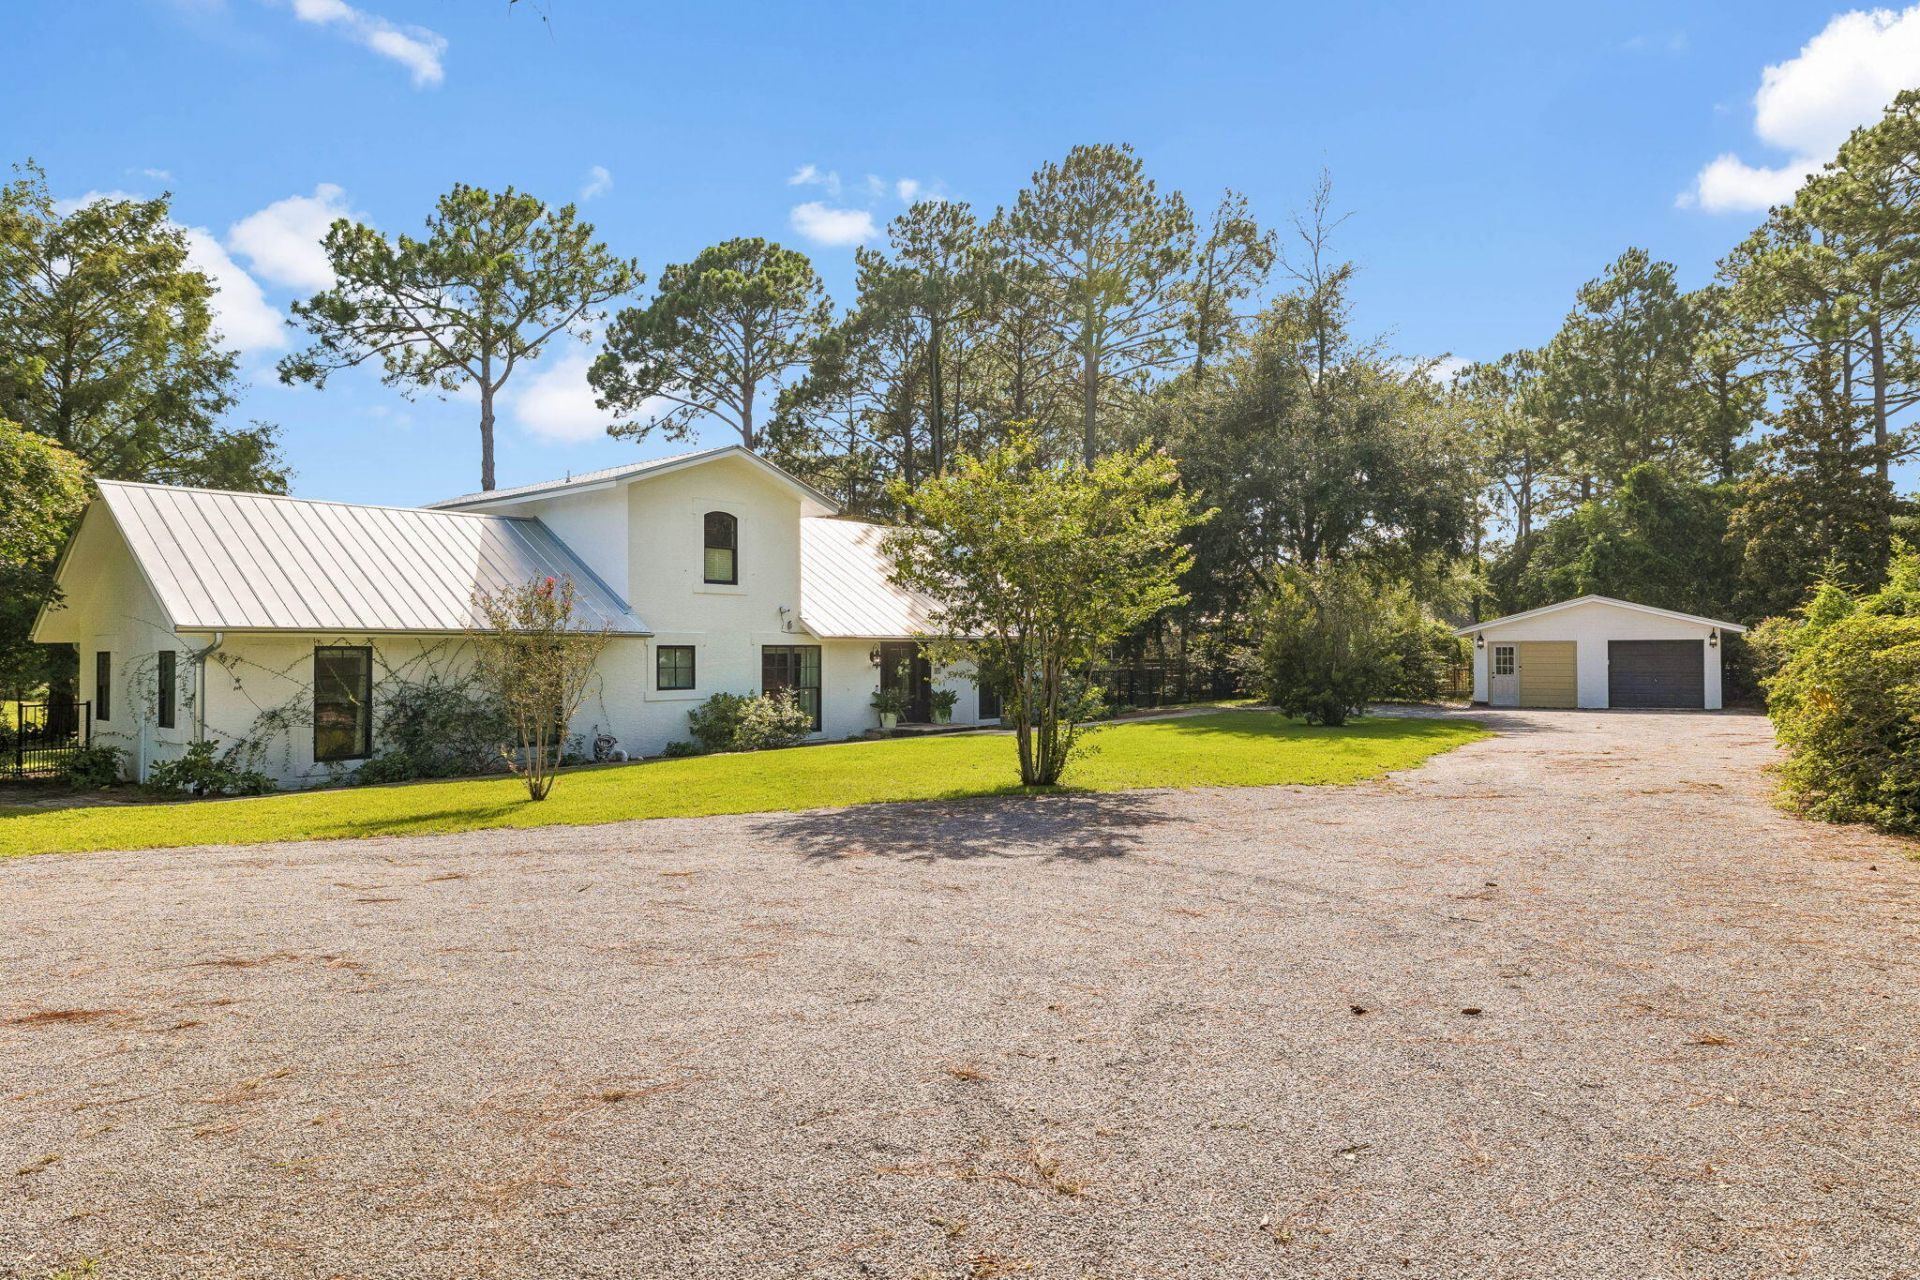
BEDS4
BATHS3 full
SQUARE FEET2,524
MLS#1008474
STATUSActive
PROPERTY TYPEResidential - Single Family
SUBDIVISIONFOX LAKE S-D PH 1
Property Description
Nestled on a private one-acre homesite overlooking the tranquil waters of Fox Lake, this beautifully updated residence offers the perfect blend of space, comfort, and timeless design. Featuring four bedrooms, including two spacious primary suites, the thoughtfully designed floor plan lives primarily on the main level, making everyday living both effortless and functional. A dramatic vaulted entry welcomes you into the sunken living room, where soaring wood ceilings, rich hardwood flooring, and travertine accents create a warm yet sophisticated atmosphere. The heart of the home is the beautifully appointed kitchen with fresh white cabinetry, stainless steel appliances, generous prep space, and picturesque lake views. The adjoining dining area and breakfast bar flow seamlessly to the expansive rear patio, complete with an outdoor kitchen designed for year-round entertaining. Paver walkways wind through the lush grounds, where mature citrus and pear trees create a private, tropical setting that complements the peaceful waterfront backdrop. Offering exceptional privacy, generous outdoor space, and breathtaking views, this Fox Lake retreat is a rare opportunity to enjoy refined lakefront living in Santa Rosa Beach.Seller holds an assignable equitable interest in the property pursuant to a fully executed purchase contract. Closing with purchaser is contingent upon seller's acquisition or assignment of that interest. Contact listing agent for details.
Property Features
Property Type: Residential - Single Family
Cooling: Ceiling Fans, Central Air
Fenced: Yes
Garage: 1
Heating: Central
Home Style: Traditional
Lot Size: 1.00 Acres
Stories: 2.0
Taxes: $11,418
Year Built: 1989
Feature Descriptions
Appliances: Auto Garage Door Opn, Dishwasher, Disposal, Dryer, Freezer, Microwave, Oven Continue Clean, Range Hood, Refrigerator W/IceMk, Smoke Detector, Washer
Exterior: Stucco
Exterior: BBQ Pit/Grill, Dock, Summer Kitchen
Fencing: Fenced Lot-All
Financing Terms: Conventional
Flooring: Floor Hardwood, Floor Tile
Interior: Breakfast Bar, Ceiling Cathedral, Ceiling Crwn Molding, Ceiling Vaulted, Fireplace, Kitchen Island, Lighting Recessed, Newly Painted
Lot: Within 1/2 Mile to Water
Lot Dimensions: 230x65x222x105x200
Parcel Number: 03-3S-20-34222-000-0030
Parking: Boat, Detached, Garage Detached, Oversized
Patio/Porch: Patio Open
Property Condition: Construction Complete
Road Frontage: County Road
Rooms Total: 13
Sewer: Public Sewer
Special View Info: Lake
Sub Type: Detached Single Family
Utilities: Electric, Gas - Natural, Public Water, TV Cable
Waterfront: Lake
Window: Window Treatment All
Room Sizes
Living Room: 20 X 16 Level - First
Kitchen: 15 X 12 Level - First
Full Bathroom: 12 X 5 Level - First
Bedroom: 13 X 12 Level - First
Primary Bedroom: 21 X 21 Level - First
Primary Bathroom: 9 X 8 Level - First
Florida Room: 14 X 10 Level - First
Dining Area: 12 X 12 Level - First
Primary Bedroom: 21 X 13 Level - Second
Primary Bathroom: 13 X 12 Level - Second
Balcony: 8 X 12 Level - Second
Owner.s Closet: 8 X 56 Level - Second
Garage: 23 X 22 Level - First
Local Schools
High School: South Walton
Middle School: Emerald Coast
Elementary School: Van R Butler
Listed By / Shown By
Listed By
Agency Name: Compass
Shown By
Agent Name: Rob Cathcart
Agent Phone: (678) 459-7883
Agency Title: Premier Property Group

Estimate Your Payment
Estimated Payment
$ 5,985.97 per month $4,451.13 Principal & Interest $951.50 Property Tax $583.33 Homeowner's InsuranceChange Payment Information
Privacy Policy / DMCA Notice / ADA Accessibility


This site is hosted, designed and copyright
© 1994 - 2026 by
Delta Media Group, Inc. -- Patent Pending --
261 Ridge Road | MLS# 1008474
This single family home located at 261 Ridge Road, Santa Rosa Beach, FL 32459 is currently listed for sale with an asking price of $2,000,000. This property was built in 1989 and has 4 bedrooms and 3 full baths with 2524 sq. ft. Ridge Road is located in the FOX LAKE S-D PH 1 subdivision. Search FOX LAKE S-D PH 1 real estate on robcathcart.premierfl.com today.